Urbana
East Kolkata Township, Kolkata, West Bengal 700107
Experience a World Apart
PROJECT OVERVIEW
Urbana
PROJECT AREA:
66 acres land
SIZE
2,199 to 3,127 sq.ft (3 BHK) & 3,729 to 4,473 sq.ft (4 BHK)
TOWER
10 towers
FLOORS
G + 40 & G + 45
LOCATION
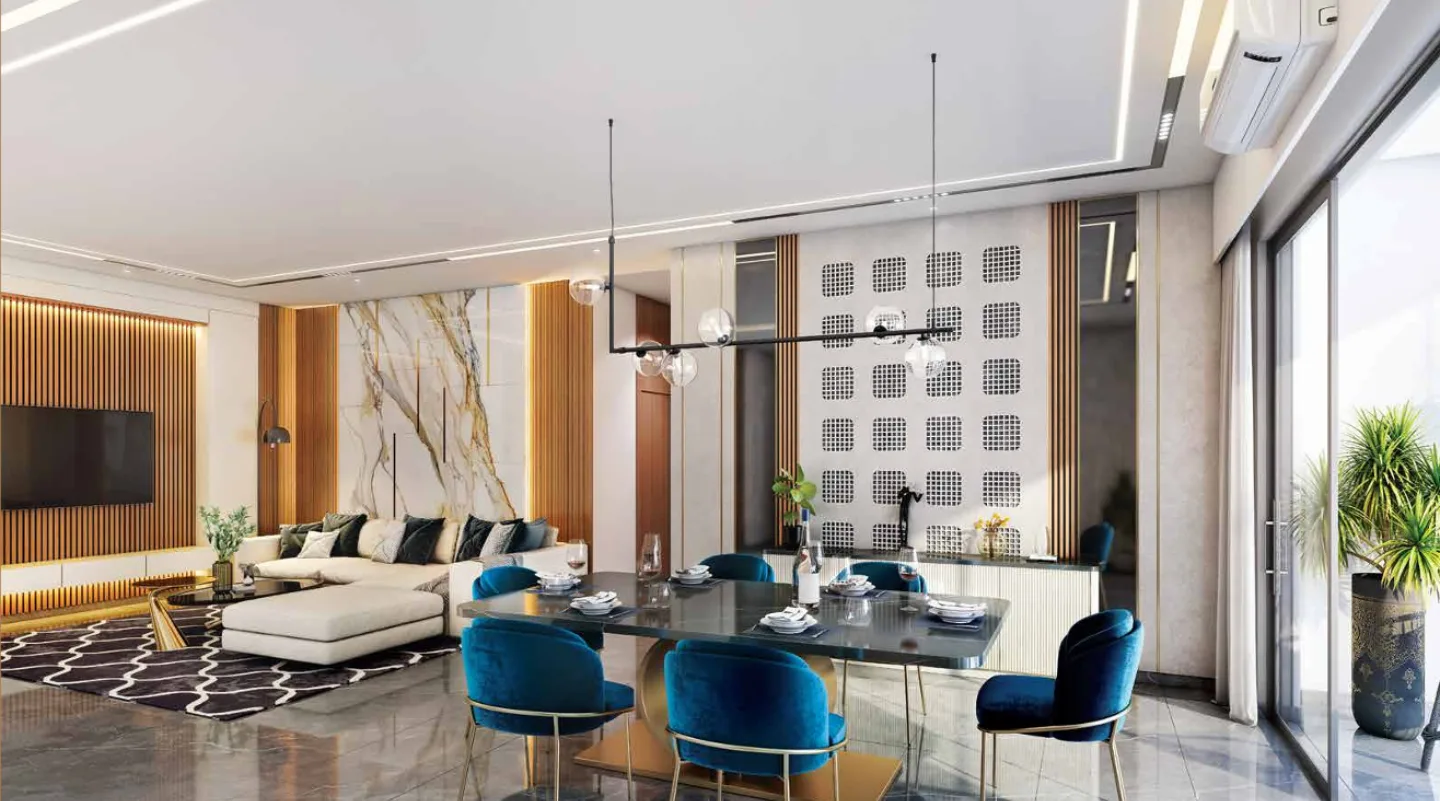
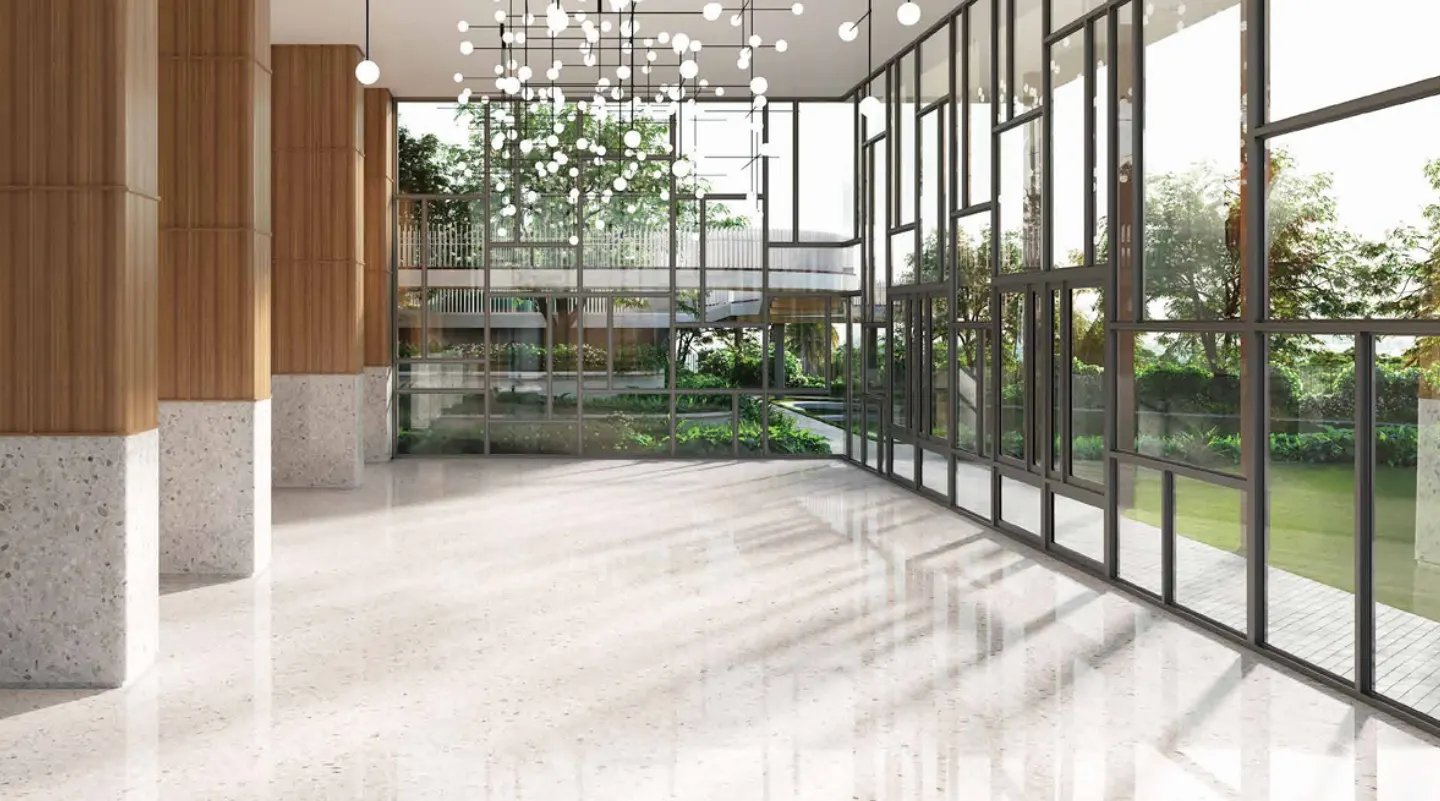
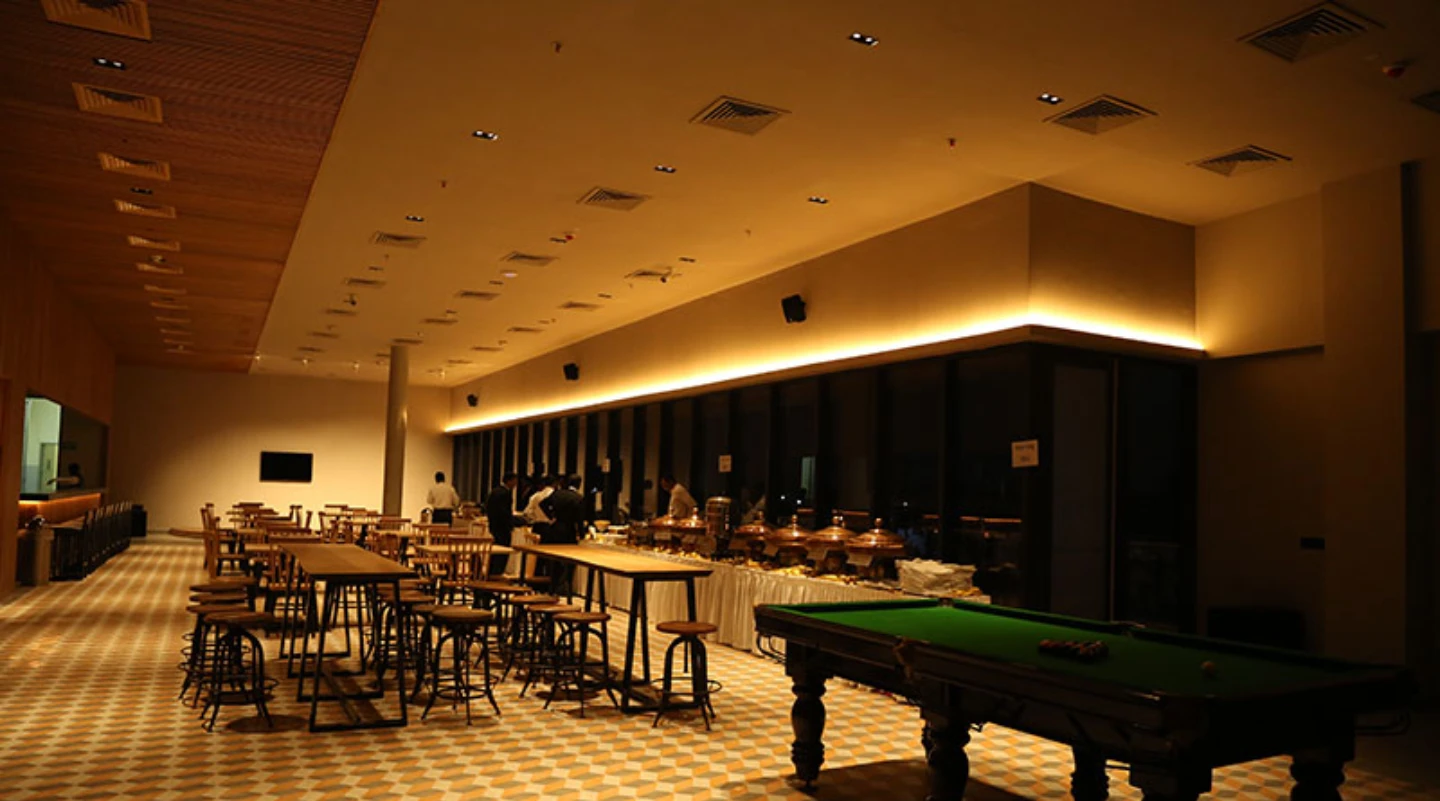
Urbana is located along the EM Bypass / Ruby–Anandapur corridor in Kolkata, It is developed by a consortium including the Shrachi Group, Emami Realty, and other reputed developers, in partnership with the state government, The project is designed by internationally‑recognised architects — e.g. lead architect reportedly Stephen Coates (Singapore), structural consultant from Dubai, plus landscape design by a Thai firm. Urbana offers a wide array of amenities and community‑living features, designed for a comfortable, upscale lifestyle, A massive residents’ clubhouse (often referred to as Club Urbana) with facilities like gym, indoor games room, multipurpose hall.
KEY HIGHLIGHTS
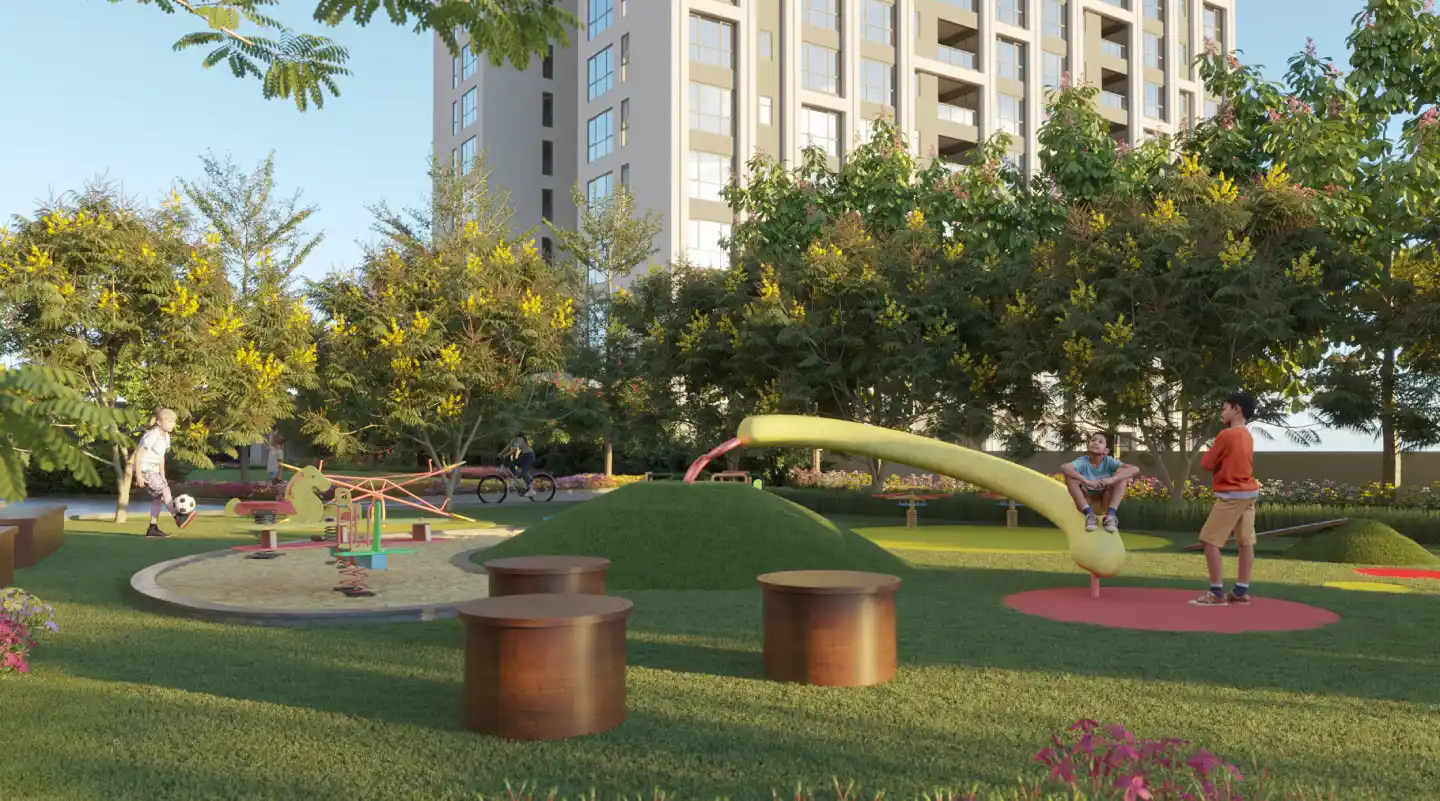
Scale & Prestige: One of the largest and tallest residential complexes in East/Northeast India — multiple high‑rise towers, huge land area, and large number of units, Quality & Design: International‑level architectural design & structural planning, aiming for earthquake and wind resistance, with landscaped green spaces for healthy environment and privacy, Comprehensive Amenities: From leisure, recreation to everyday convenience — offers a “self‑contained township lifestyle” without needing to step out often. Location & Connectivity: Positioned along EM Bypass / Ruby‑Anandapur, giving good connectivity to other parts of Kolkata and proximity to schools, hospitals, transport — combining city‑life convenience with gated‑community tranquility
EDUCATION
🎓- Calcutta International School
- The Heritage School
- DPS Ruby Park
- Birla High School
- Garden High School
LEISURE & MARKET
🛍- Acropolis Mall
- Vivanta by Taj
- South City Mall
HEALTHCARE
🏥- Fortis Hospital
- Desun Hospital
- Ruby General Hospital
COMMUNICATION
🚇- Ruby Metro Station
- Ballygunge Railway Station
AMENITIES